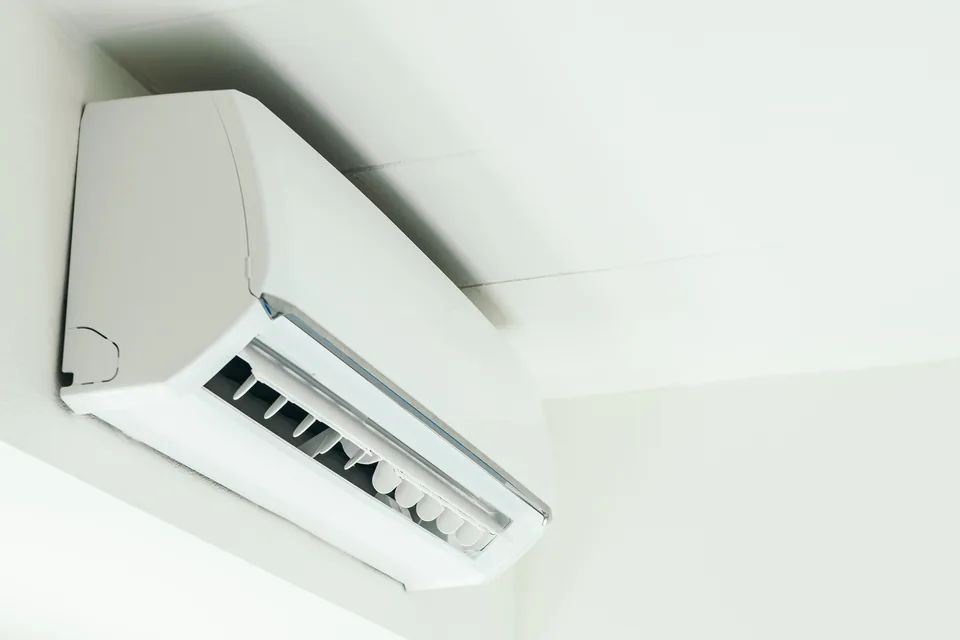
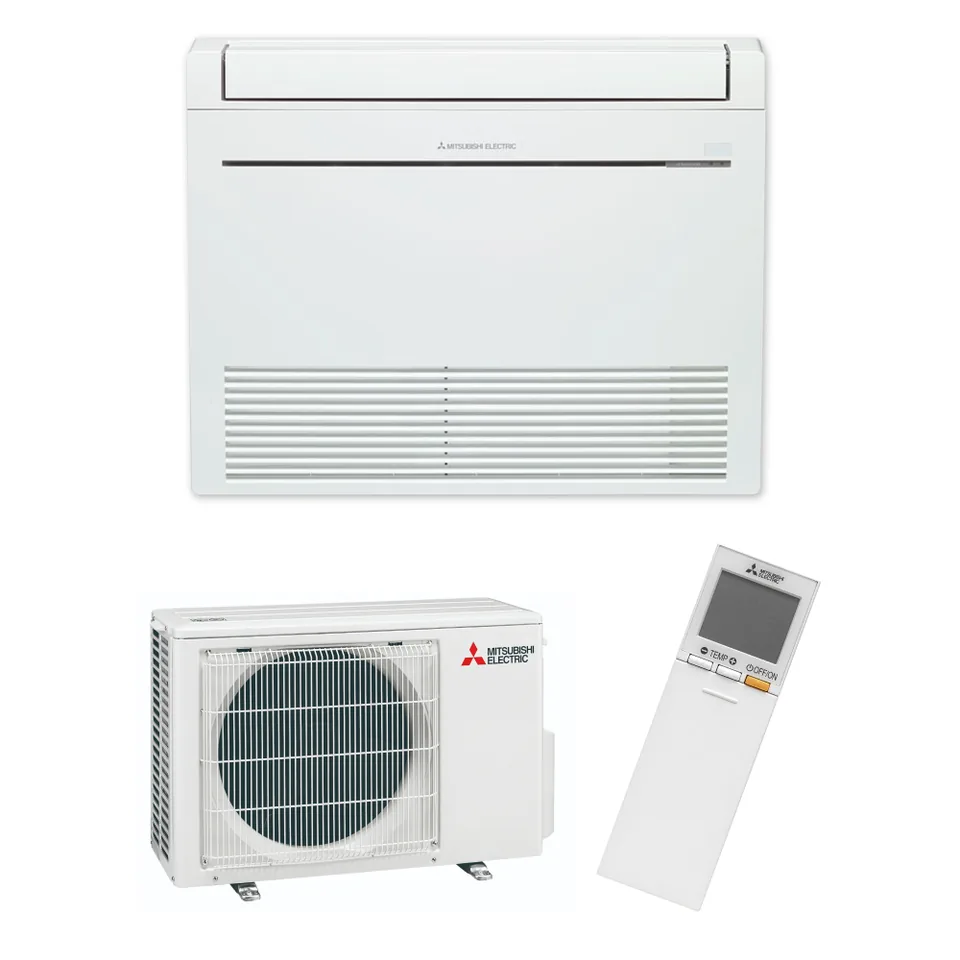
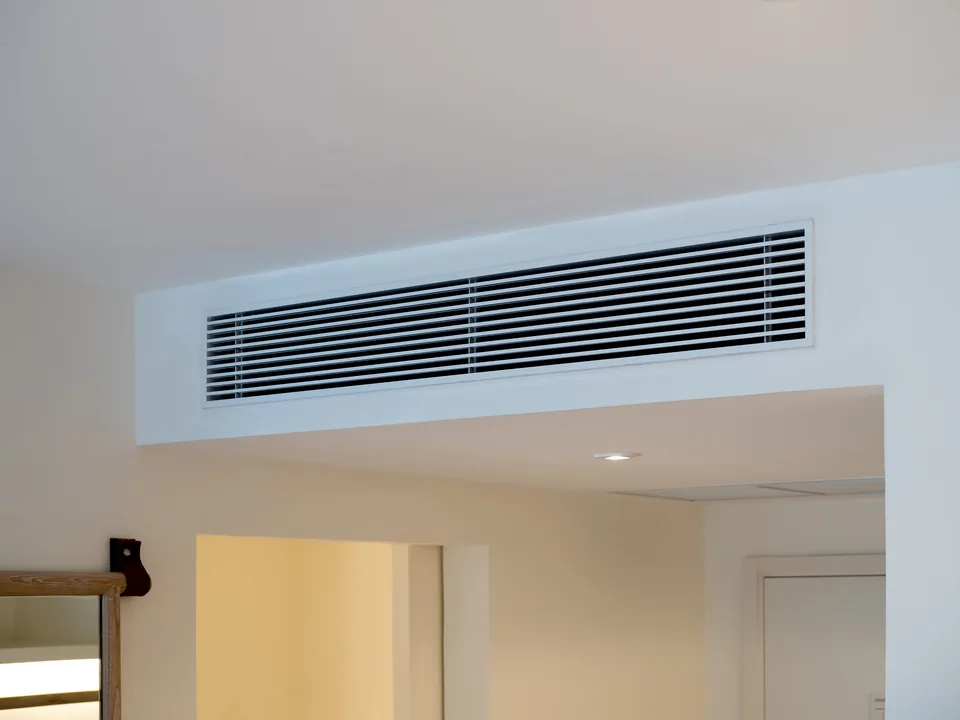
| Spaces to heat or cool | One room or an open-plan living area. | One room or an open-plan living area. | Several rooms, connected through a duct system. |
|---|
| What you see indoors | An indoor unit mounted high on a wall. | A low-mounted indoor unit, close to floor level. | Discreet grilles, with the main indoor equipment concealed. |
|---|
| Space needed for installation | Suitable upper wall space with a clear path for airflow. | Clear low wall space, with furniture kept out of the airflow. | Suitable ceiling space, access and planned routes for the ducts. |
|---|
| How you use it | Set the temperature for the space where the unit is installed. | Set the temperature for the space where the unit is installed. | Control the connected system and discuss zoning options for your layout. |
|---|